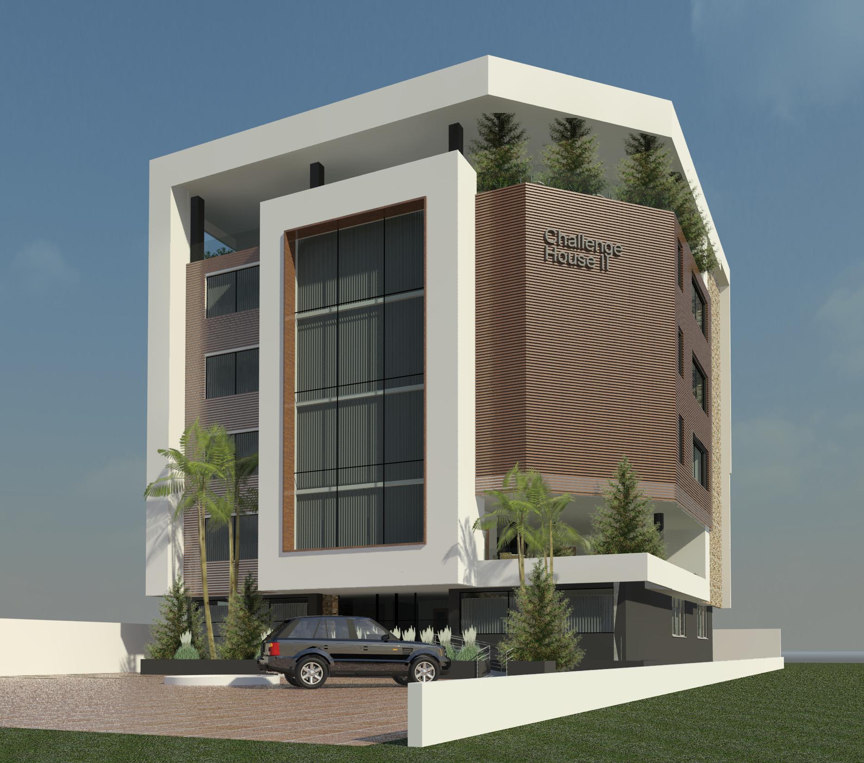
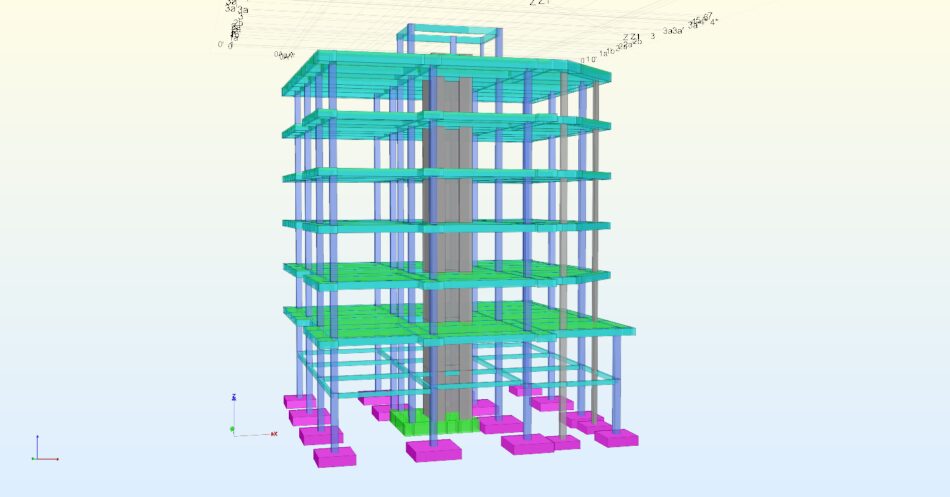
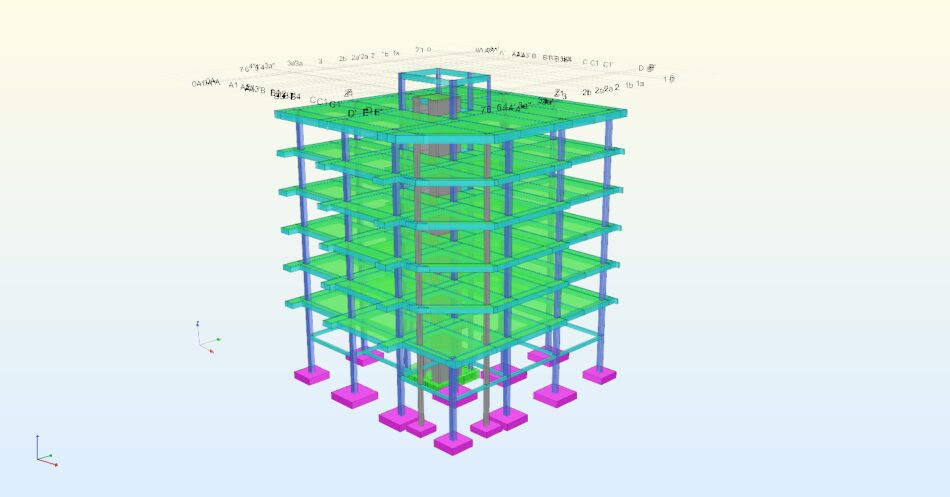
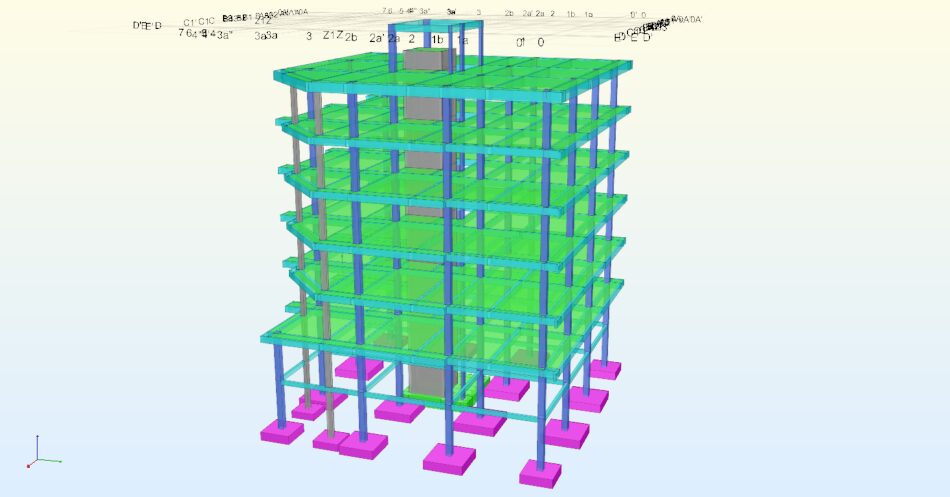
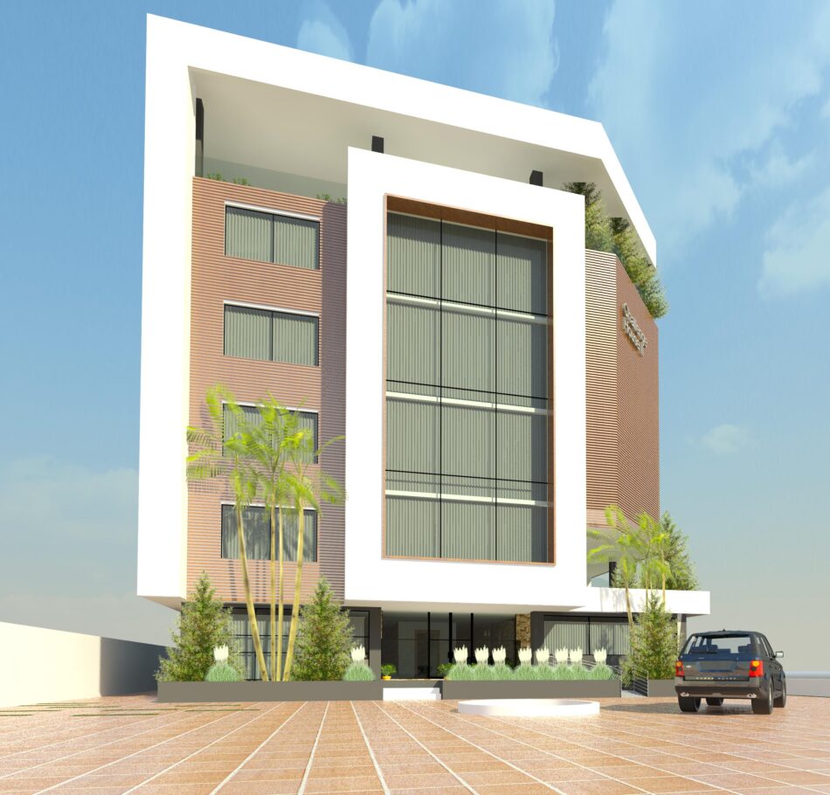
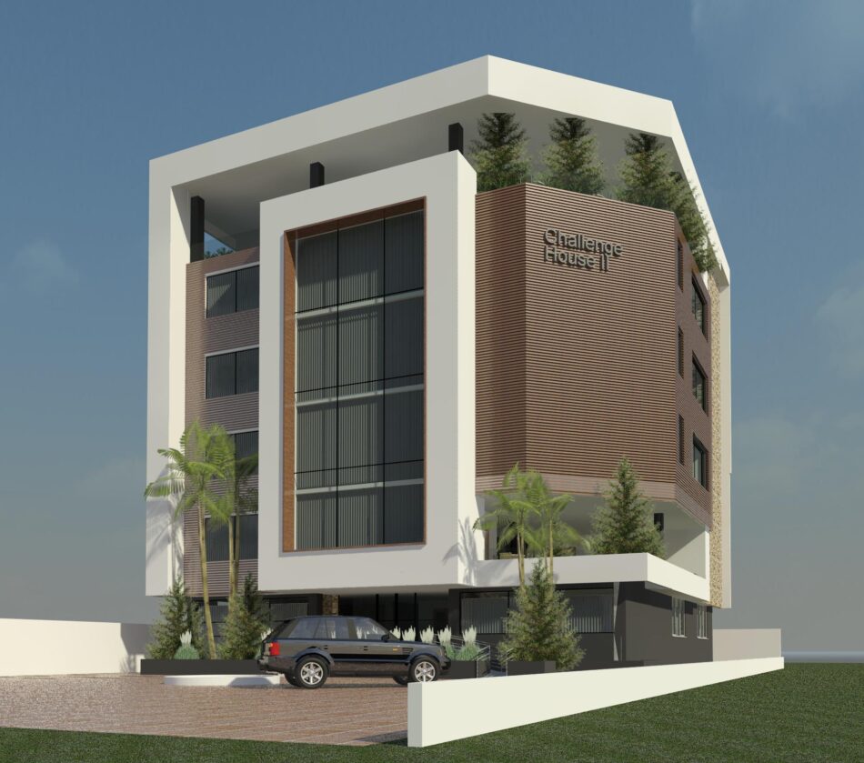
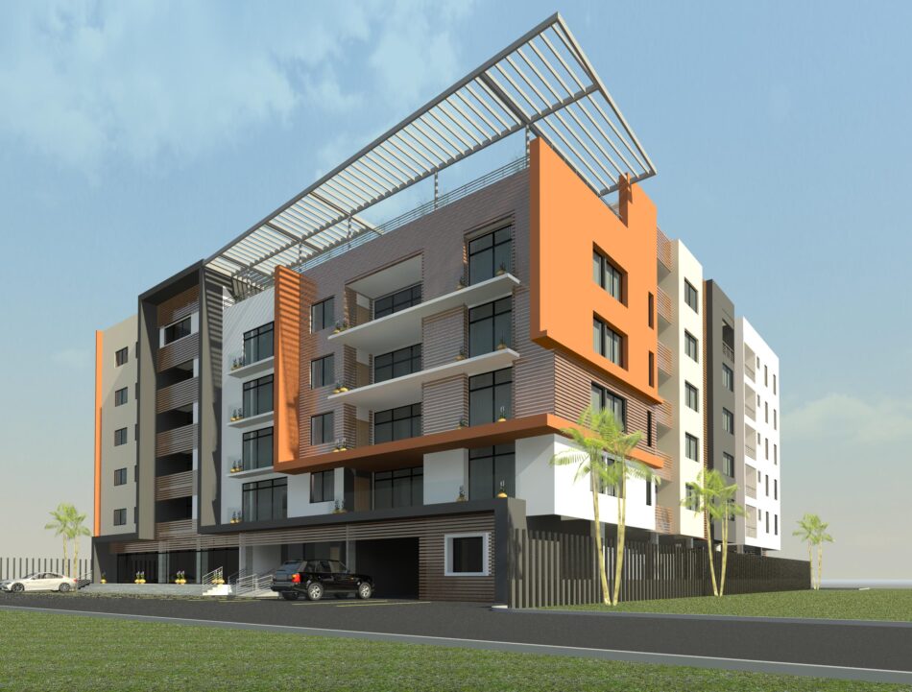
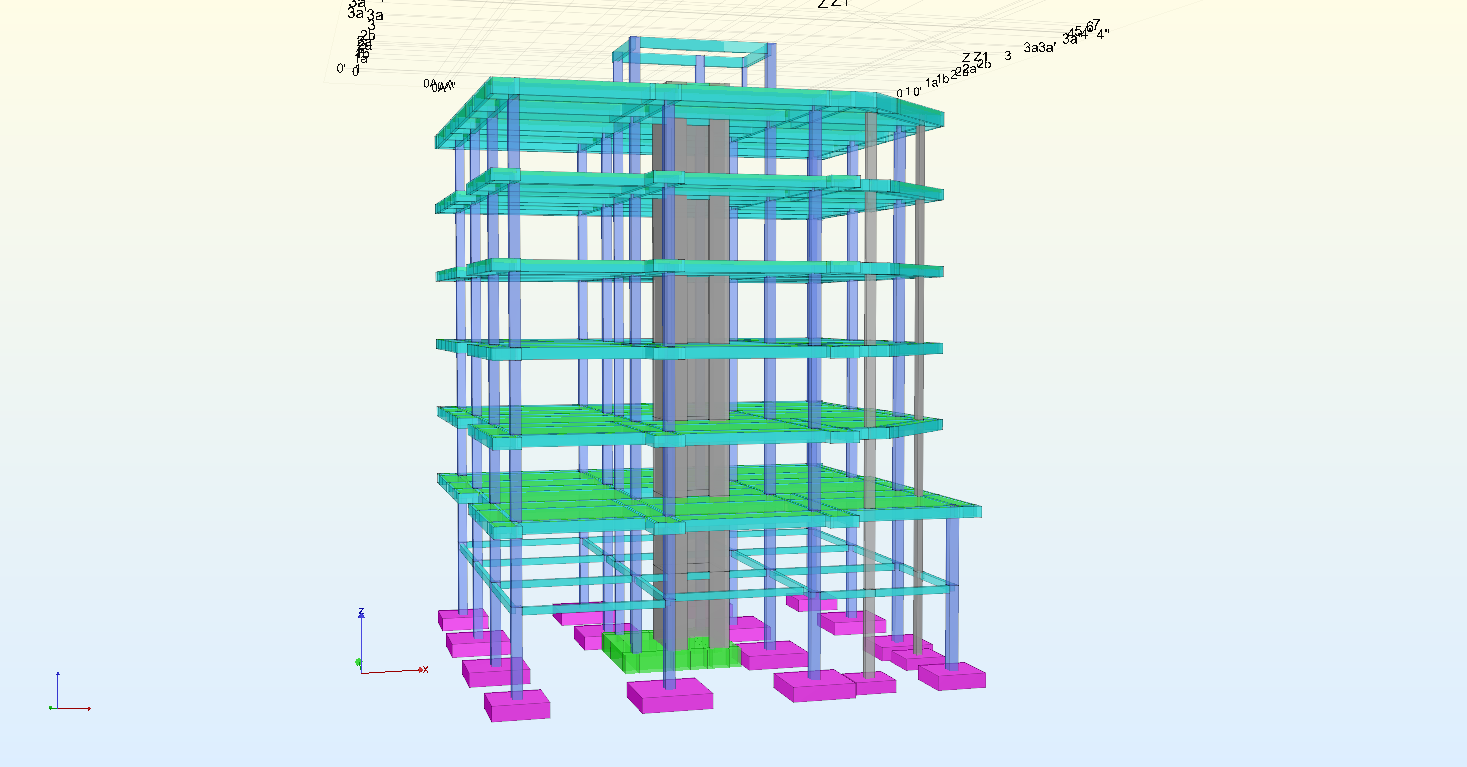
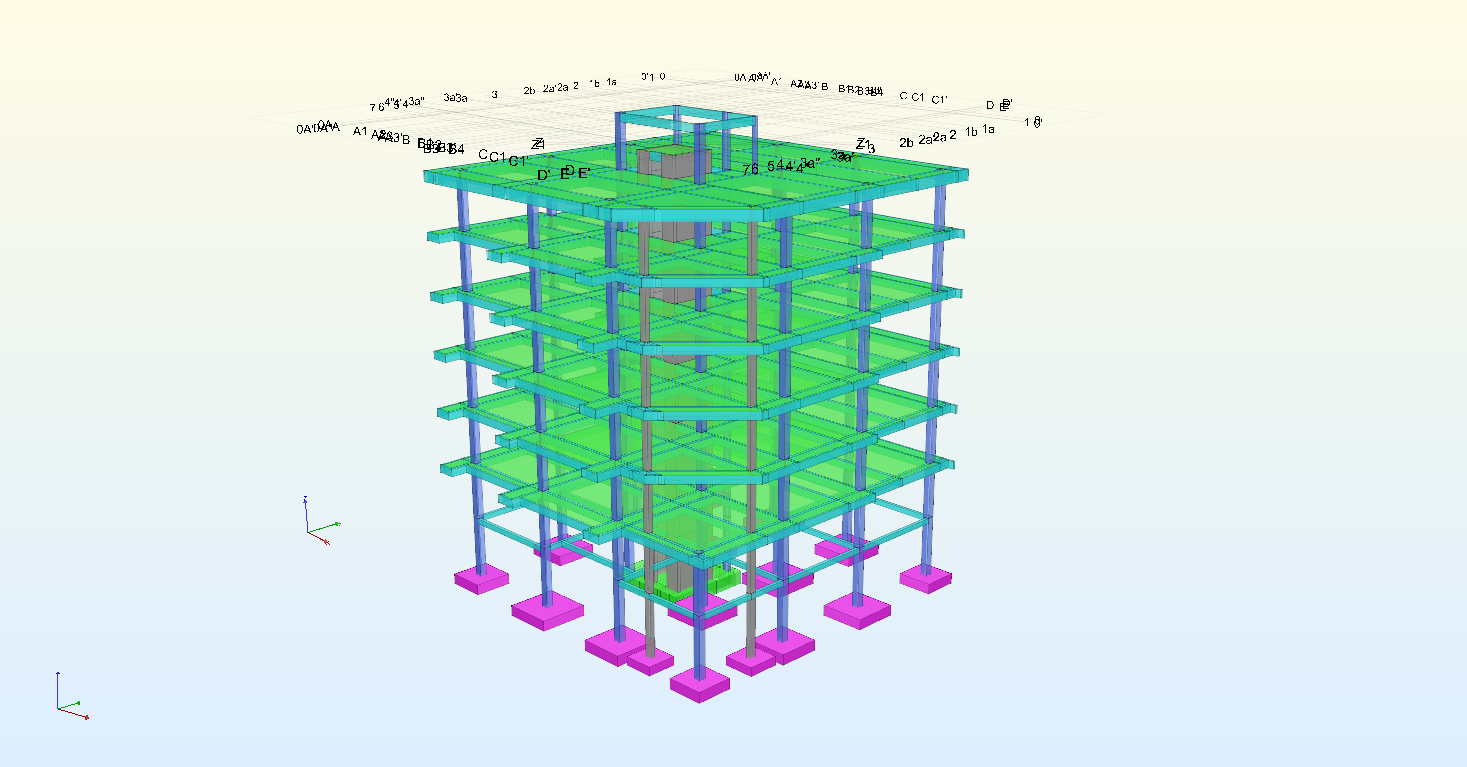
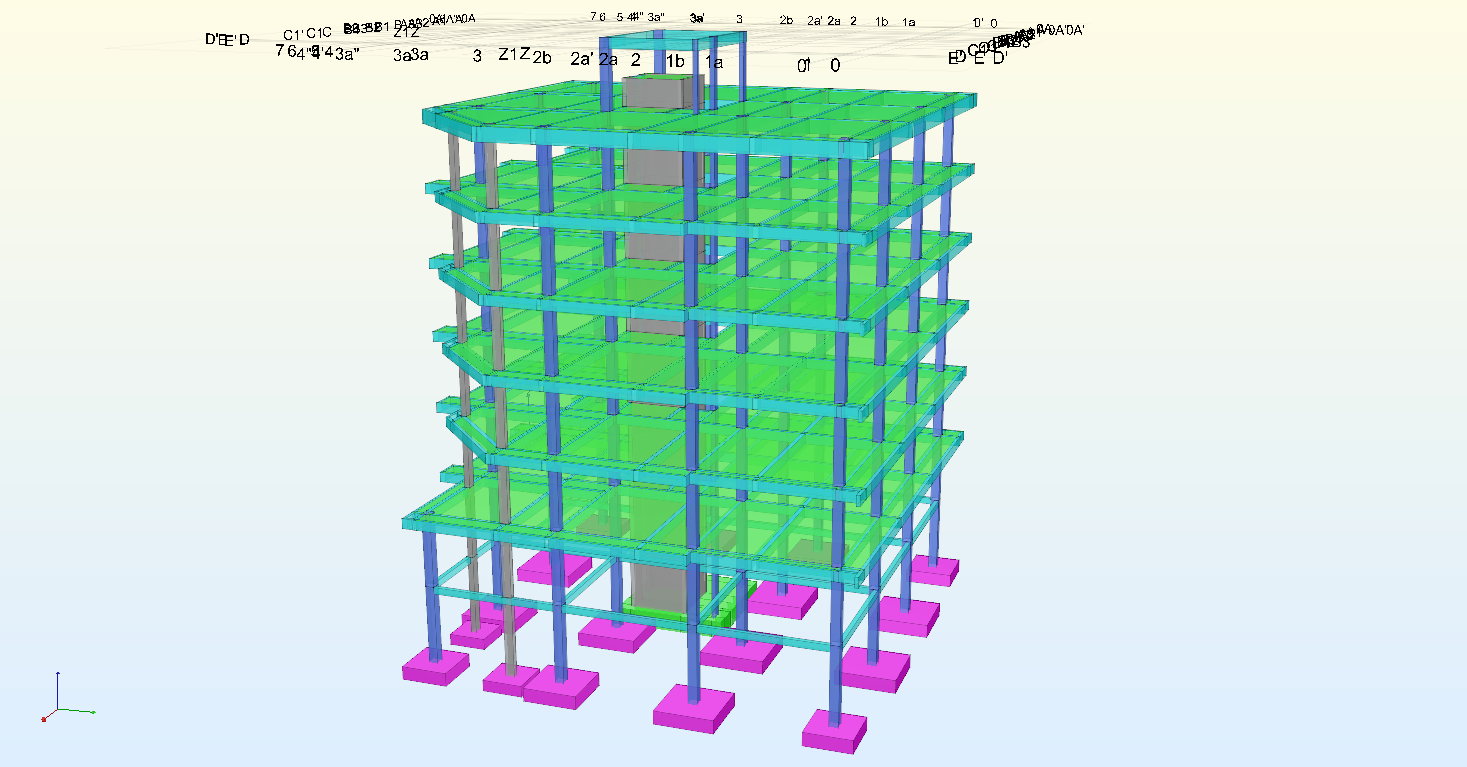
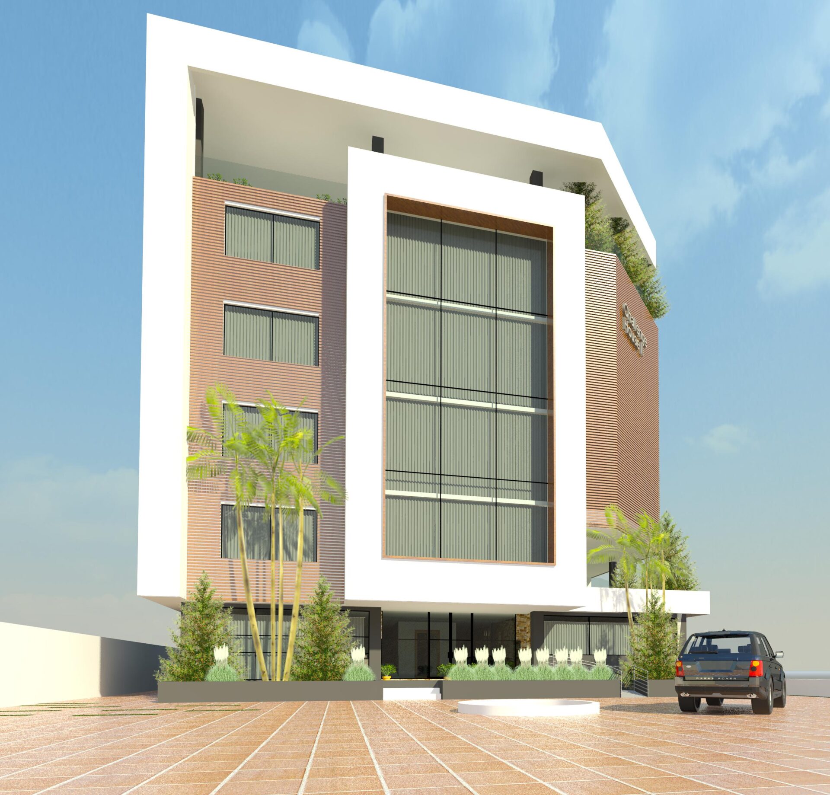
This commercial building is meticulously designed to cater to a diverse range of purposes, from corporate offices to modern living spaces.
The ground floor of Challenge House II likely serves as a grand entrance and reception area, providing a welcoming ambiance for visitors and tenants. This level may also house lettable office spaces, designed to accommodate businesses and professionals seeking a prime location in the heart of Accra.
As one ascends through the building, the second to fourth floors are dedicated to offices, meeting rooms, and conference rooms. These spaces are equipped with modern amenities and technology, creating an ideal environment for business activities, conferences, and collaborative endeavors. The layout is likely designed to optimize natural light and promote a productive and engaging work atmosphere.
The inclusion of studio apartments on one or more floors indicates a versatile approach to space utilization. These apartments may serve as live-work spaces for entrepreneurs or professionals who value the convenience of residing in close proximity to their workplace. The integration of residential units adds a dynamic dimension to Challenge House II, creating a mixed-use environment.
The presence of a lift core and stairwell ensures efficient vertical circulation throughout the building, catering to the needs of both tenants and visitors. This feature aligns with modern accessibility standards and contributes to the overall functionality and convenience of the structure.
Ultra-modern washrooms are strategically placed on each floor, emphasizing hygiene and comfort. The design likely incorporates high-quality fixtures and finishes to enhance the overall experience for occupants and guests.
The prospect of a possible restaurant space suggests a focus on providing not only workspaces but also amenities that contribute to the well-being and satisfaction of the building's occupants. This could serve as a communal area for networking, socializing, and enjoying culinary experiences within the building.
Challenge House II, with its blend of commercial and residential spaces, state-of-the-art facilities, and thoughtful design, stands as a symbol of modernity and innovation in the heart of Dzorwulu, Accra. It is a testament to the evolving landscape of commercial architecture, catering to the multifaceted needs of businesses and individuals in a bustling urban environment.